Netherlands
Architecture where technical precision meets spatial design.
Architectural designer with a master's degree from Delft University of Technology and combined experience in BIM modeling, architecture, and landscape architecture. Driven to combine technical precision with spatial quality to create future-proof designs.
(01) — Selected Works
Five projects · open the full case study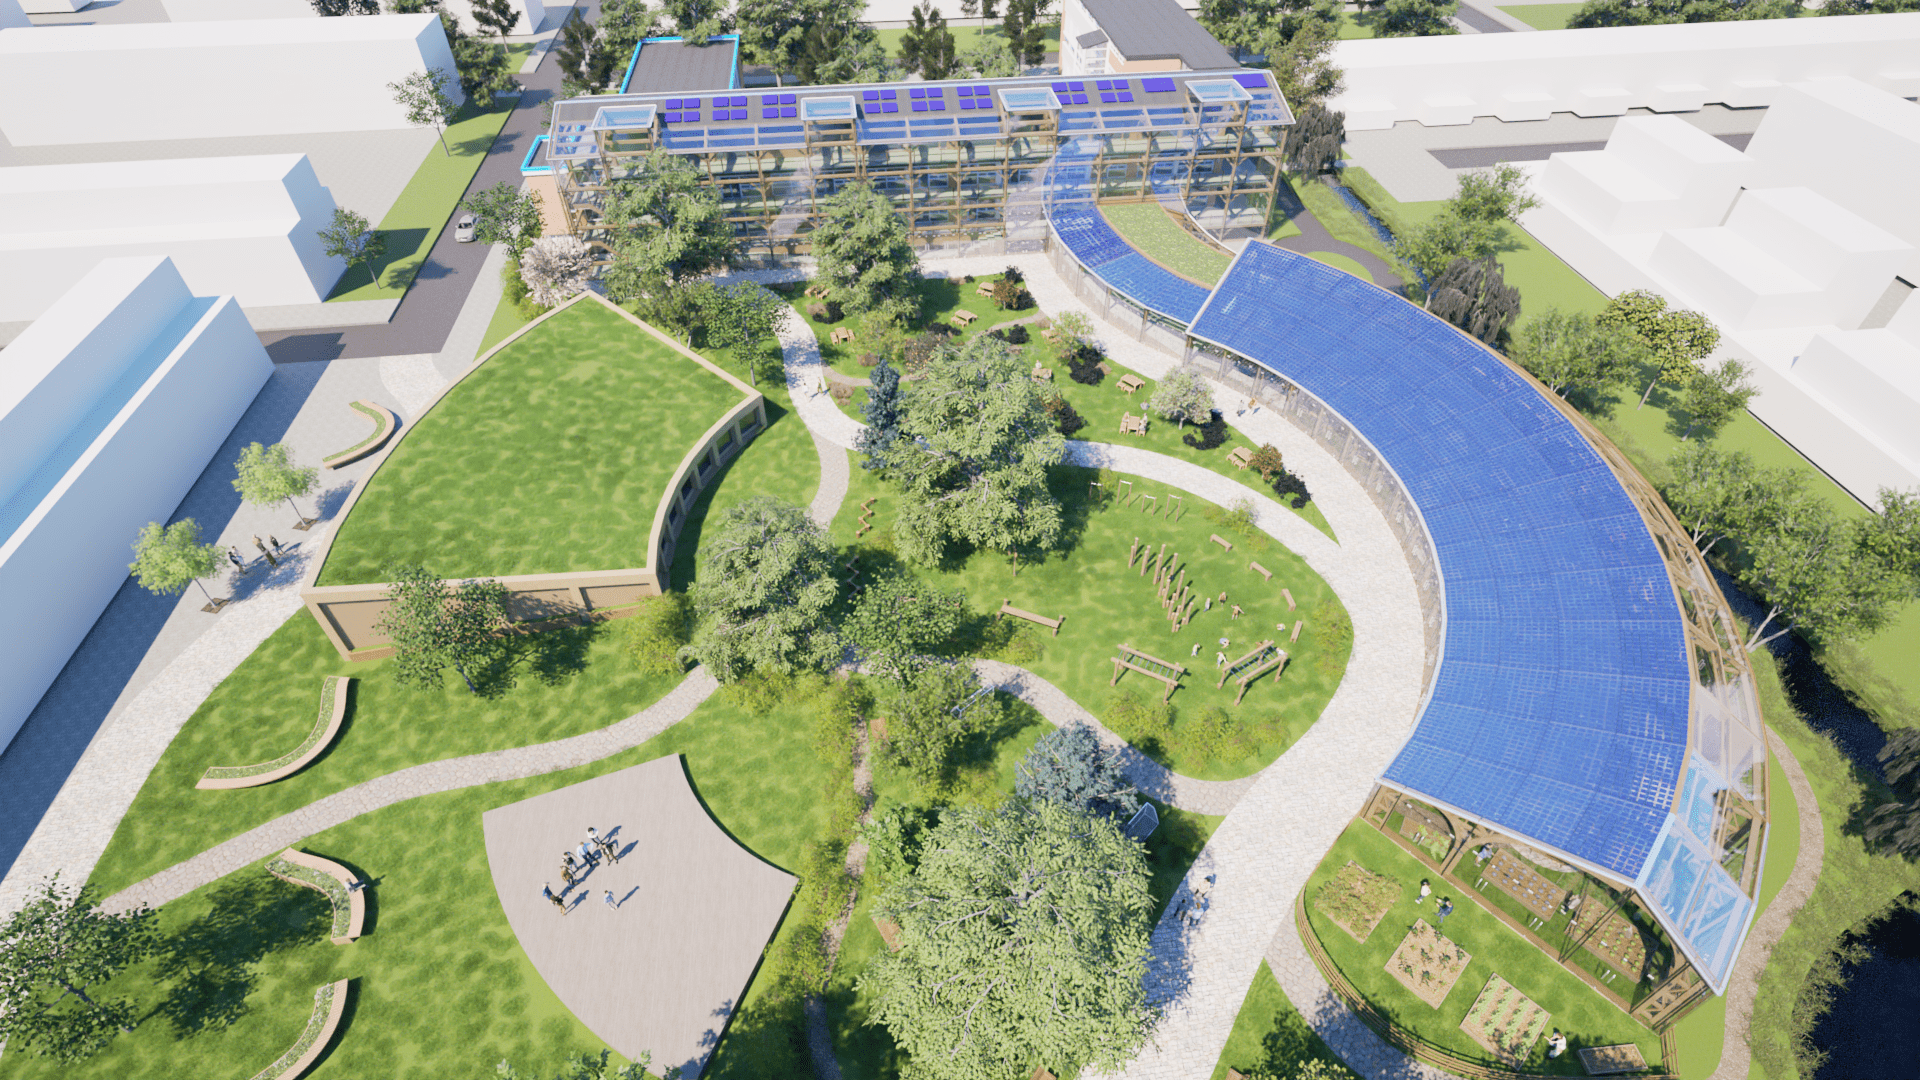
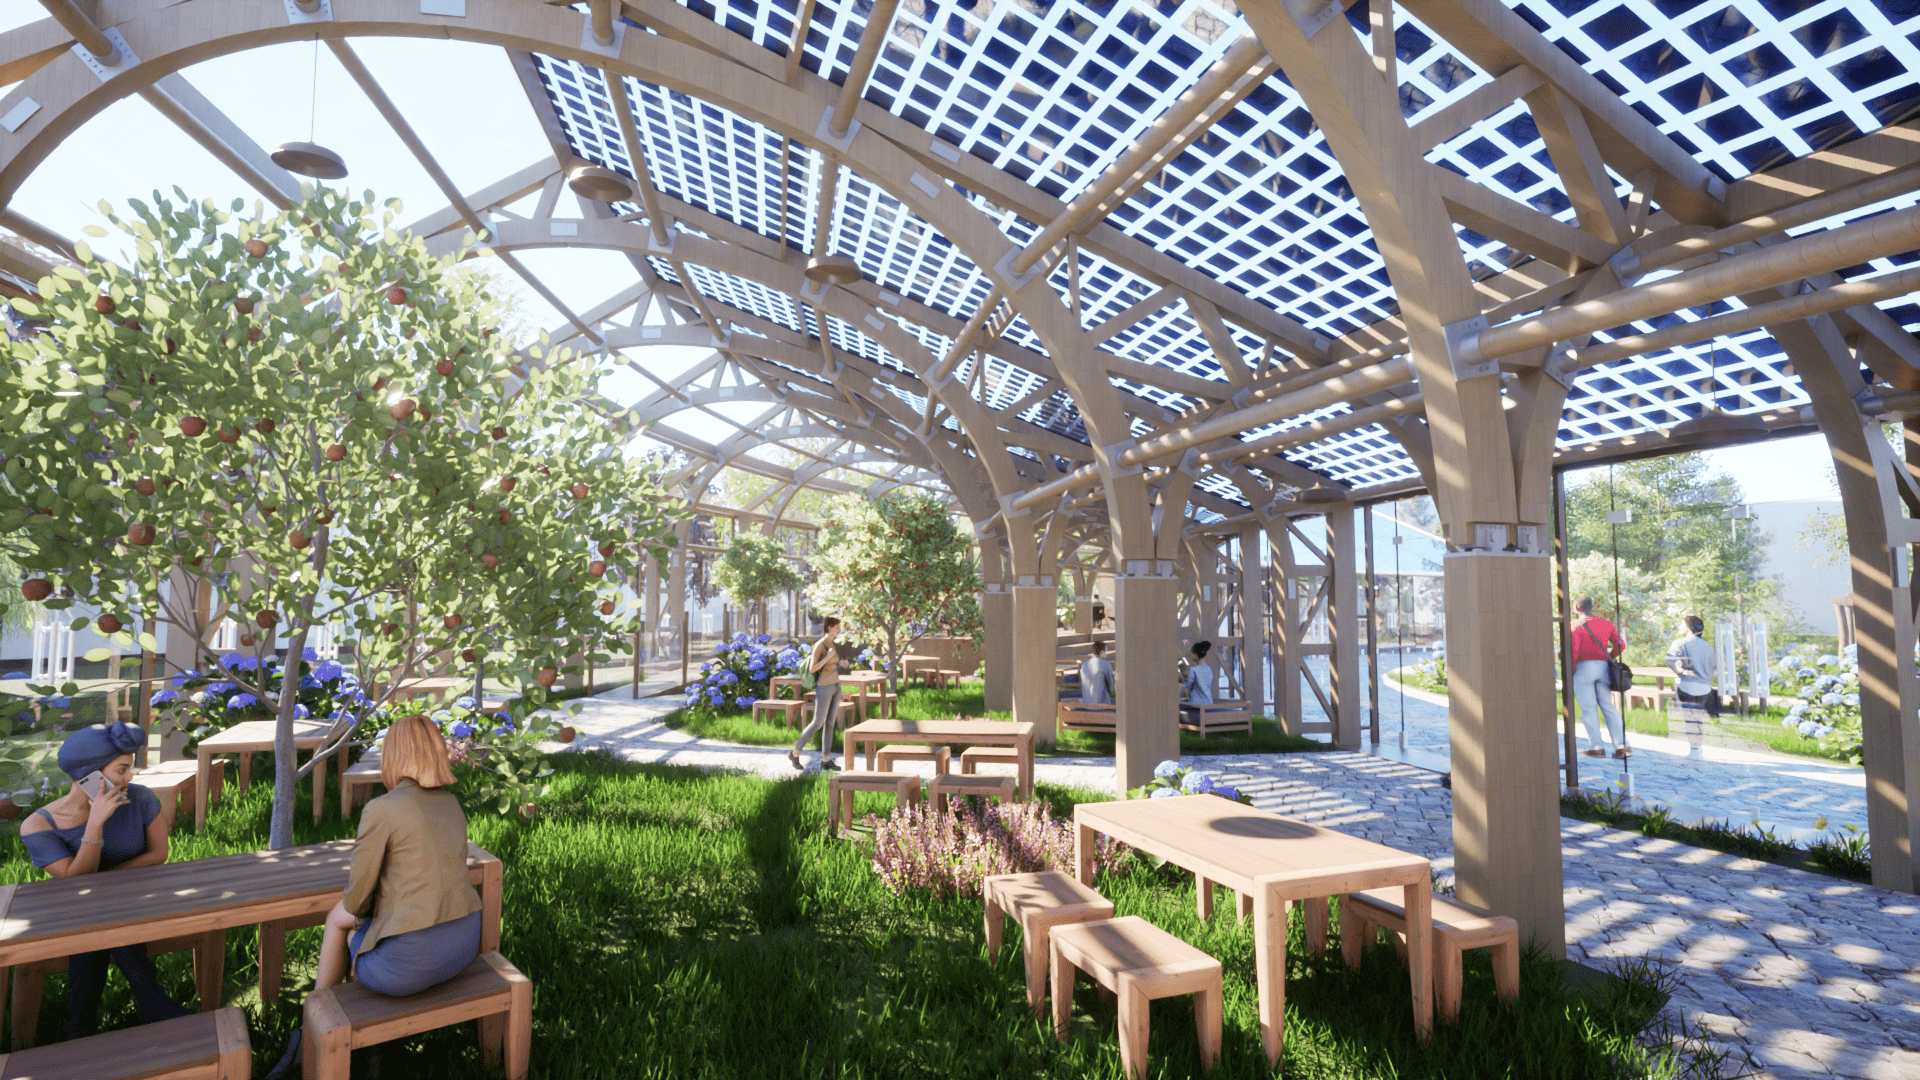
Beyond the Wall
A biophilic design for a high school in Den Haag Zuidwest that maximises views of green space and natural light — encouraging visitors to immerse themselves in nature for mental and cognitive restoration.
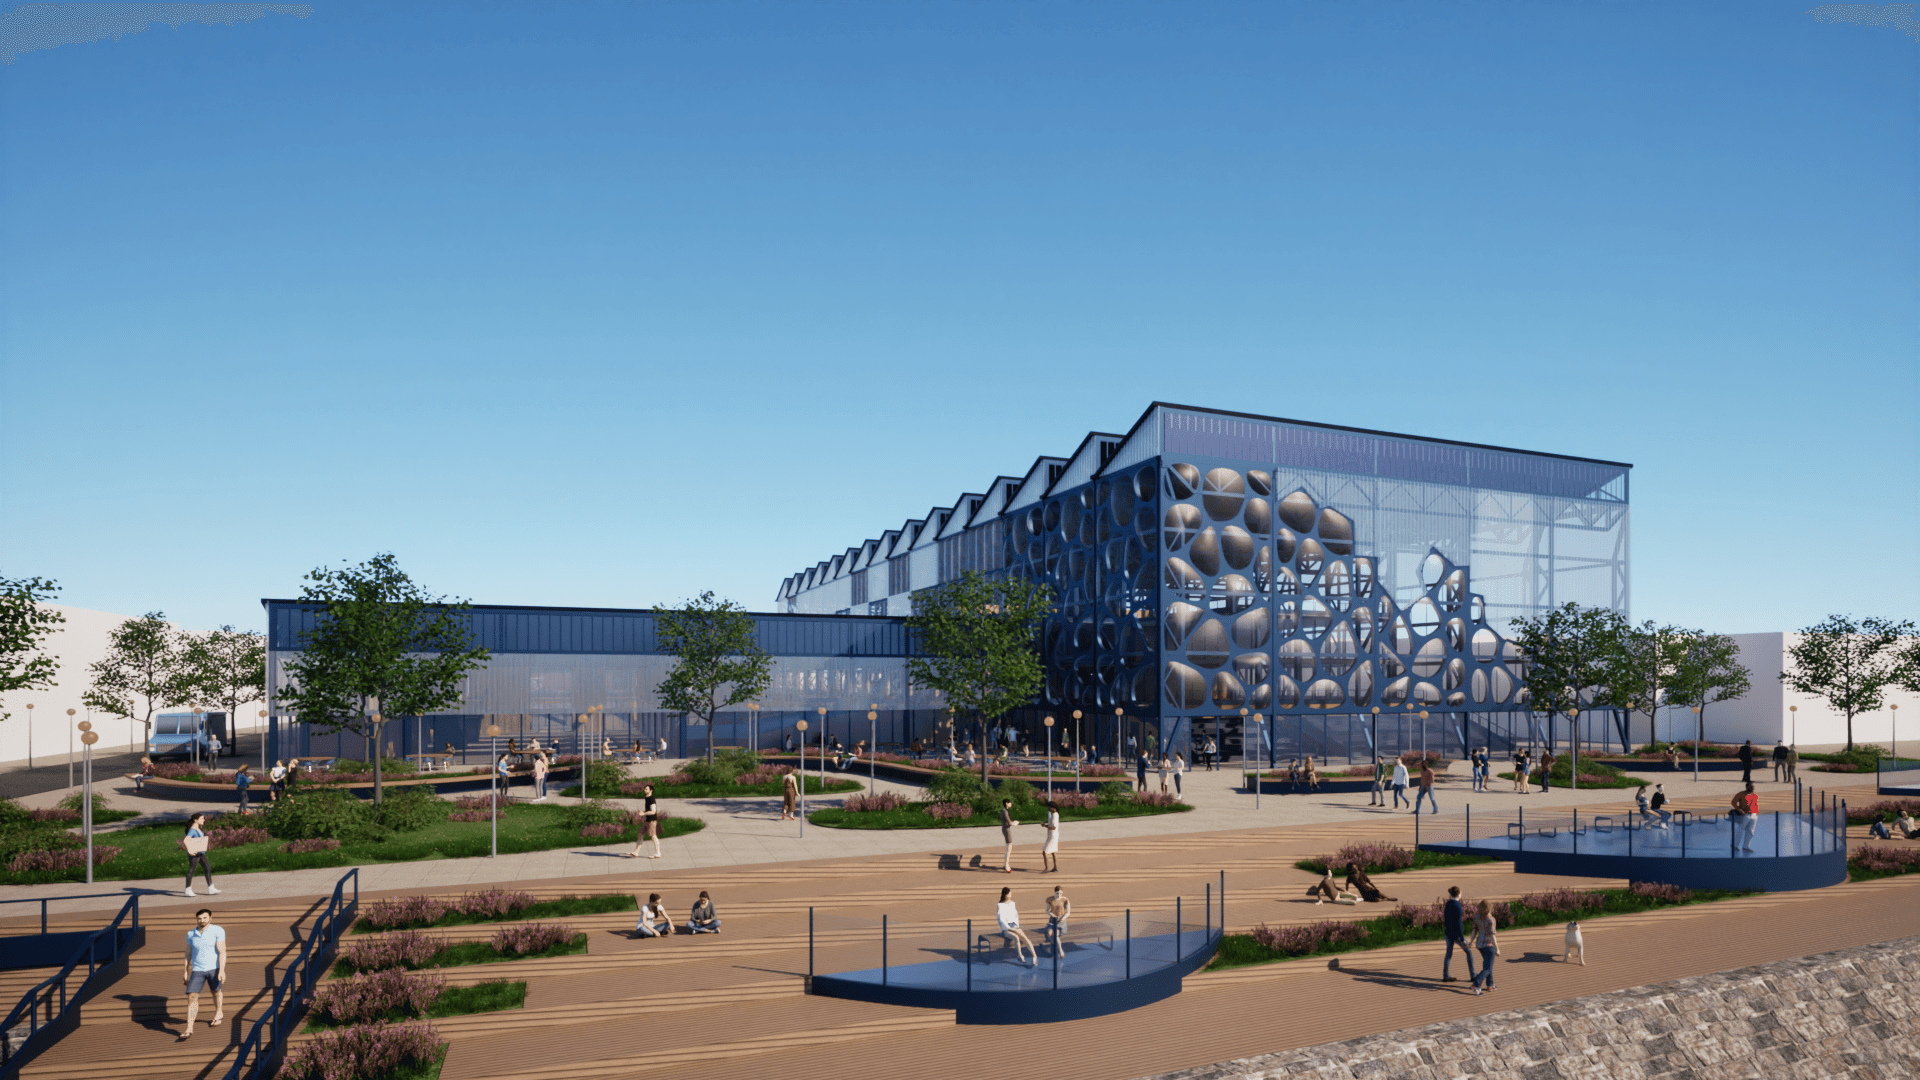
Science on the Street
A biomedical engineering faculty in Waalhaven, Rotterdam, fusing the area's industrial history with its character today — part teaching, part workshop, prototyping space, and medical-equipment recycling centre for the city.
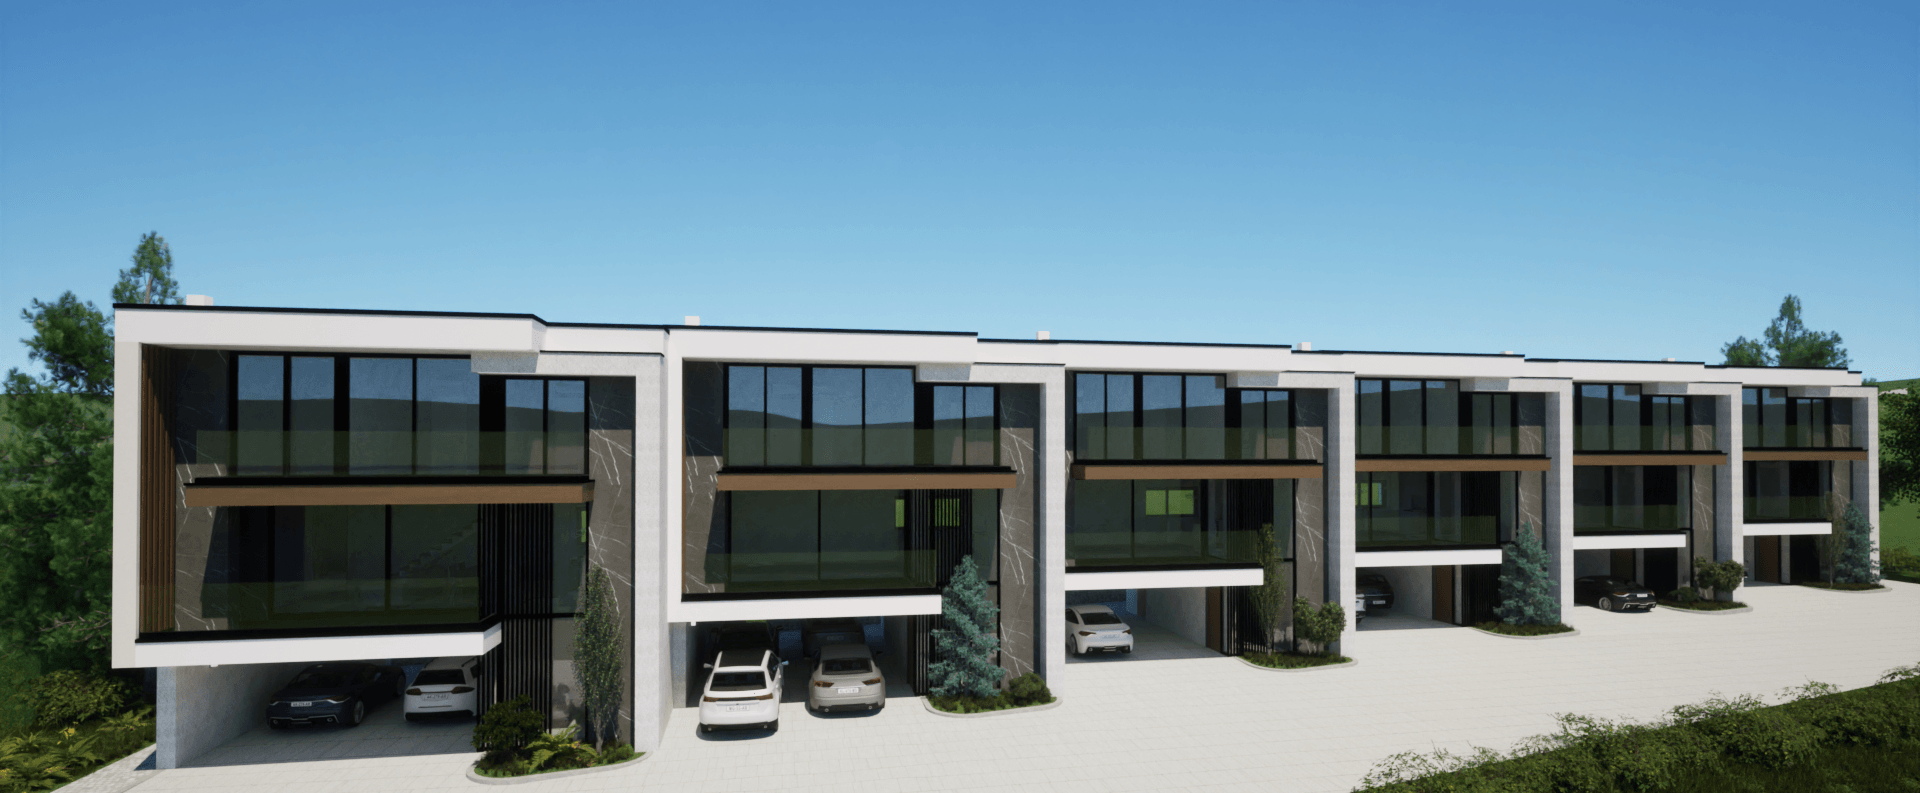
Park Residences
Six terraced hillside villas, developed as photorealistic visualisations in Rhino 7 and Twinmotion to support the development's commercial launch.
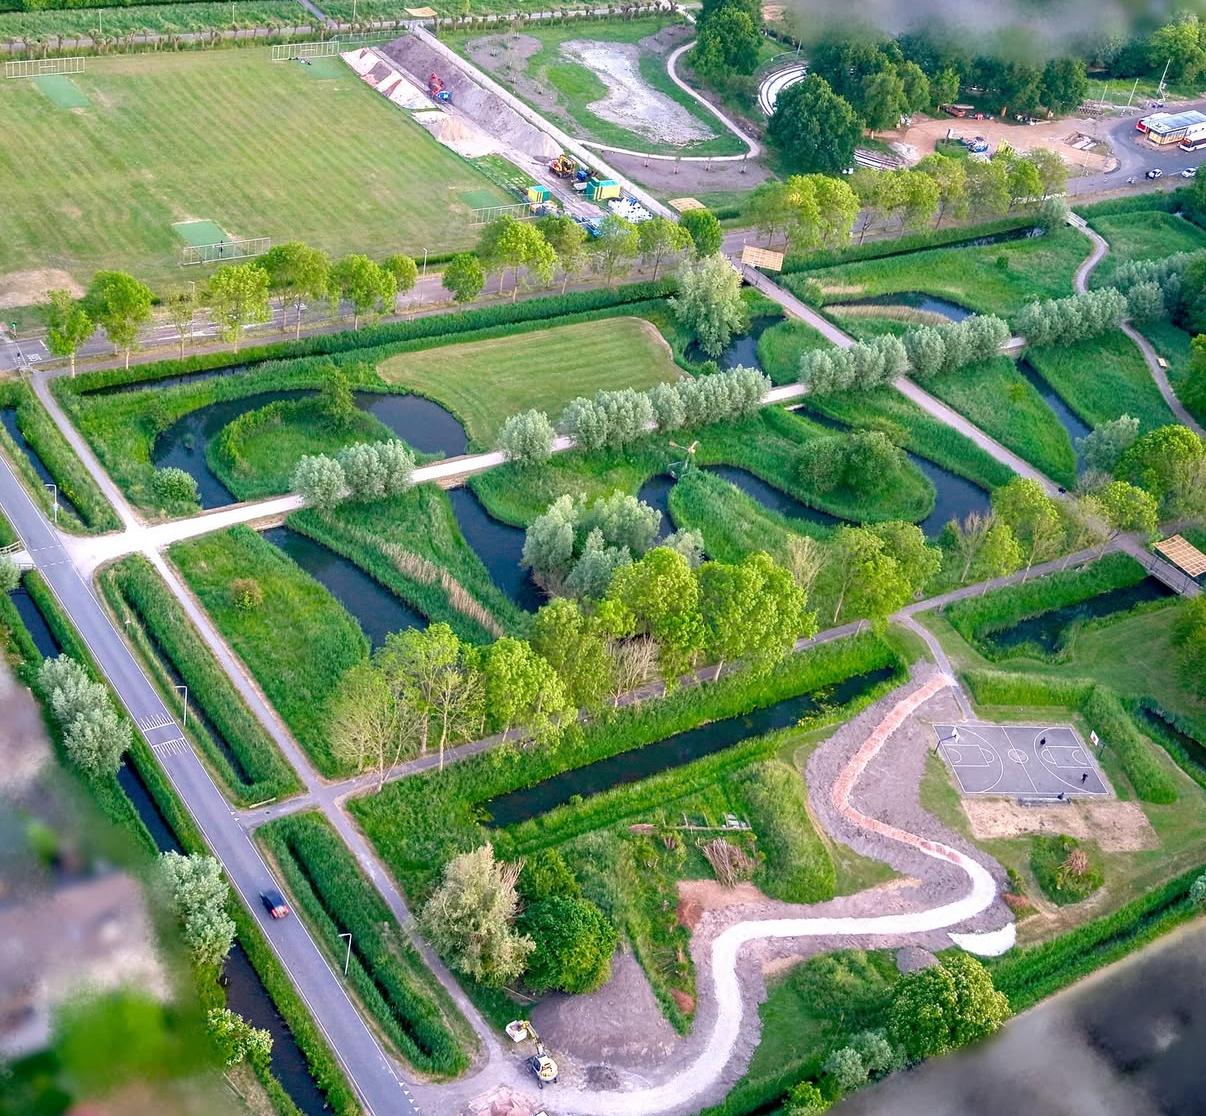
Abtswoudsepark Biodivers
A community initiative strengthening biodiversity and connection in Tanthof's Abtswoudsepark. As head of design from 2022–2025 I led the creative sessions and the park's evolving master plan — now under construction.
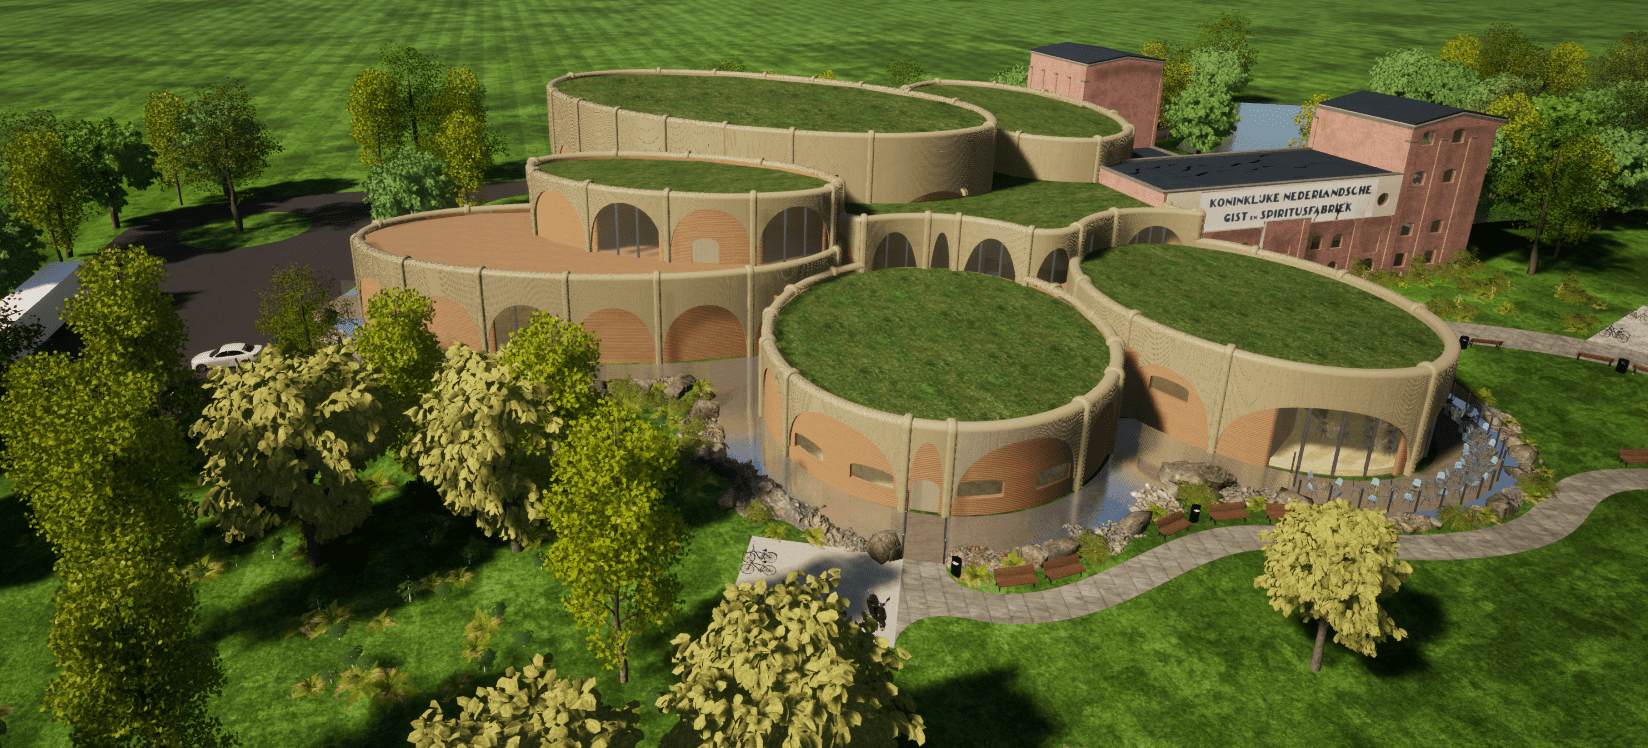
Back to the Roots
A poppodium integrated with a music café, music school, and supporting functions inside the monumental DSM building — a biomimicry-led adaptive reuse of a former yeast and spirits factory in Delft.
(02) — Profile
Curriculum Vitae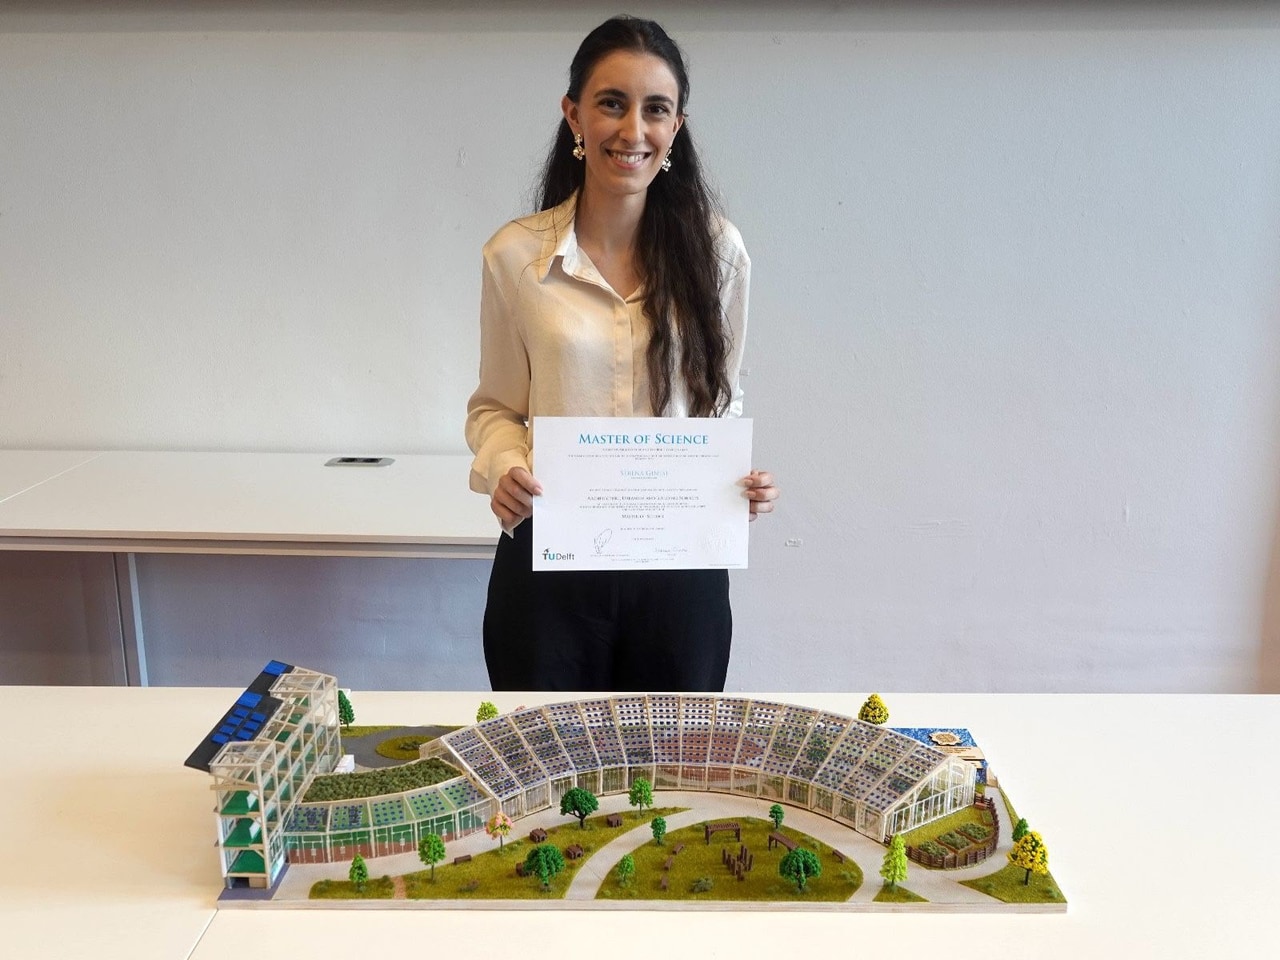
An architectural designer with a master's degree from TU Delft. Skilled across rendering (Twinmotion, Enscape) and 3D modelling (Rhino 7, SketchUp) — and just as comfortable drawing by hand.
Alongside graduating nominally, I am head of design for the community initiative Abtswoudsepark Biodivers, where I learned to work with many stakeholders and turn every input into a coherent design.
Experience
Delivered 10+ Revit / AutoCAD models for commercial and public buildings across the Netherlands and Belgium, coordinating architecture, structure, and building services within complex BIM projects.
Produced photorealistic visualisations of a residential development in Rhino 3D and Twinmotion, and contributed to design refinements of façade openings and balconies.
Spearheaded sustainable design for Abtswoudsepark Biodivers, presented concepts at key stages for stakeholder buy-in, and aligned municipality and stakeholder goals through clear communication.
Contributed to a private dwelling design in line with Italian regulations, interpreted client feedback into design updates, and built detailed SketchUp models for visualisation.